
<-- style PDP --> 1 Windsor Crescent, Barrie - Detached for sale for $1,049,999
  • for sale

1 Windsor Crescent

Barrie, Ontario, L4N 0K2 - Innis-Shore

$1,049,999

  • Neighbourhood

    Innis-Shore

  • Major Intersection

    Birkhall Place and Sandringham Drive

  • Listed Since: 27 day(s)

  • Last update: today

Overview

  • Property Type

    Detached, 2-Storey

  • Bedrooms

    3 + 1

  • Bathrooms

    4

  • Basement

    Full + Finished

  • Kitchen

    1

  • Total Parking

    8 (2 Attached Garage)

  • Lot Size

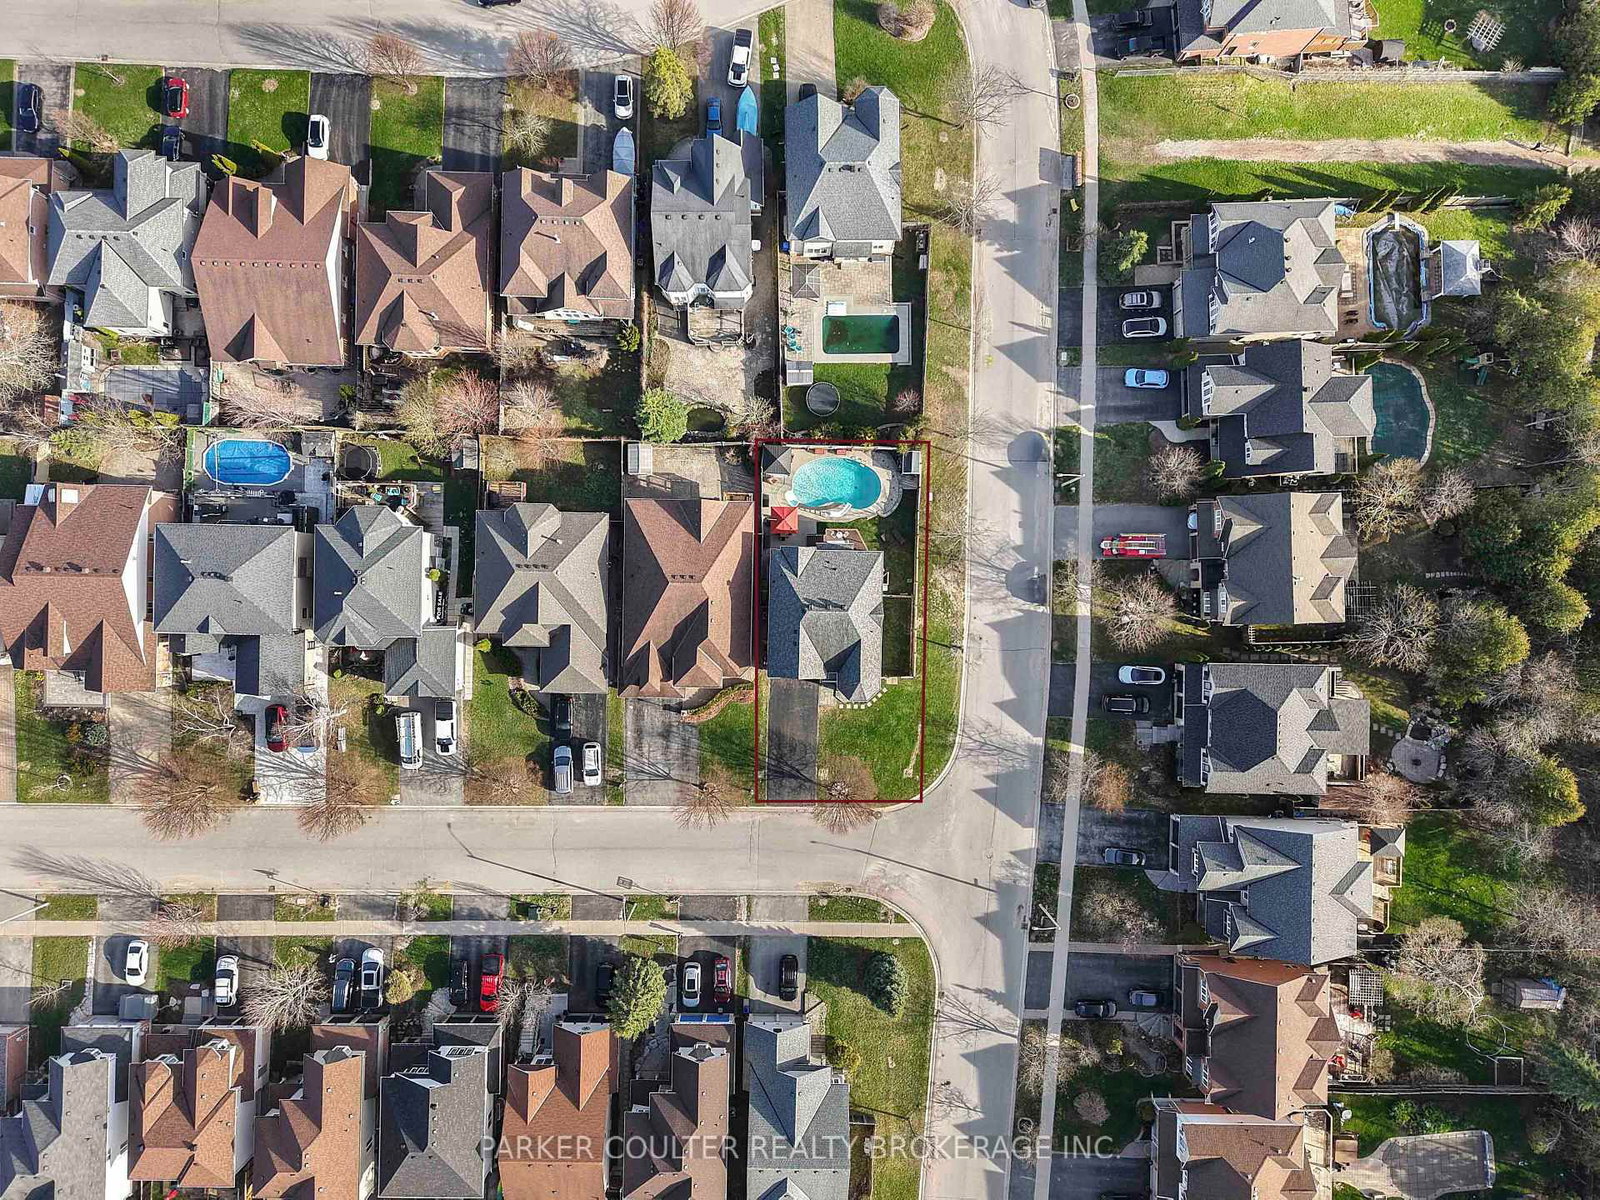
    53.9x111.67 (Feet)

  • Taxes

    $7,072.89 (2025)

  • Type

    Freehold

Property Description

Property description for 1 Windsor Crescent, Barrie

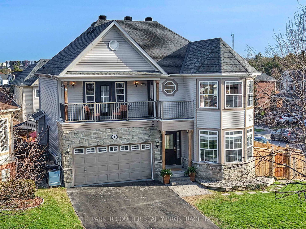
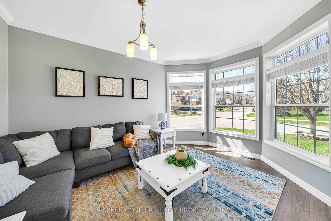
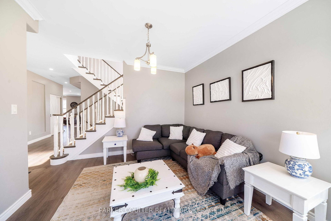
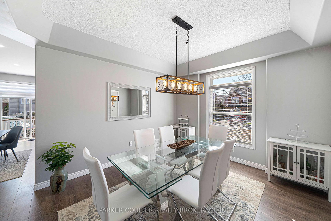
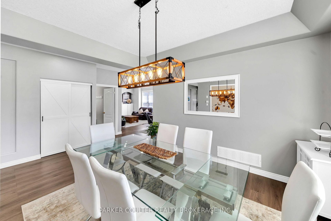
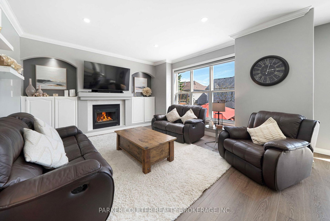
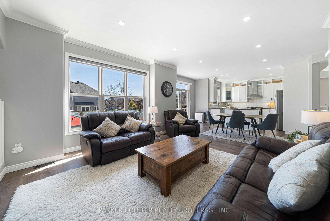
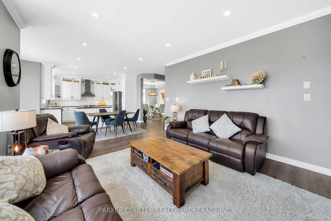
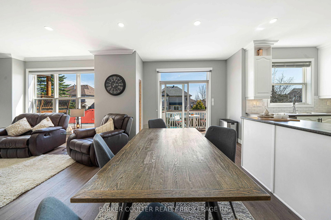
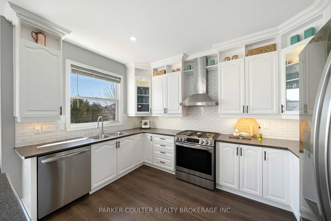
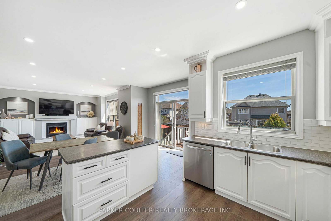
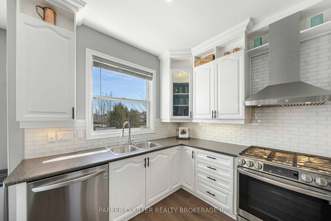
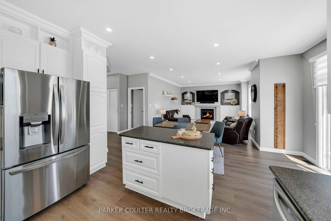
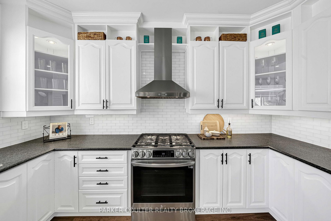
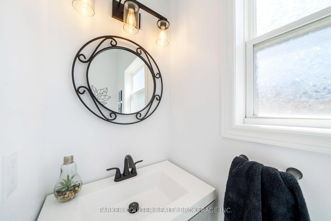
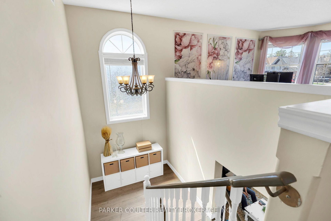
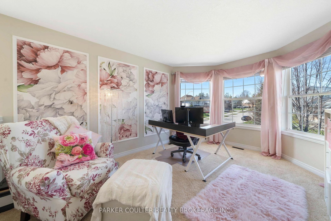
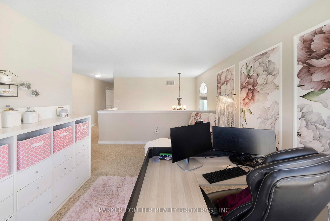
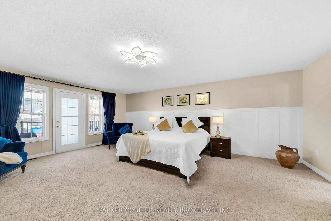
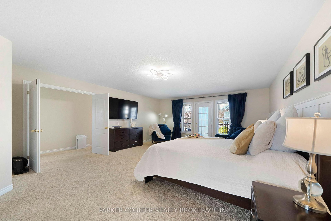
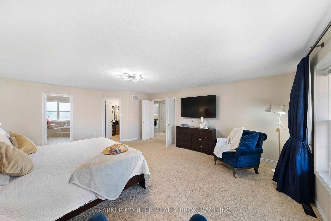
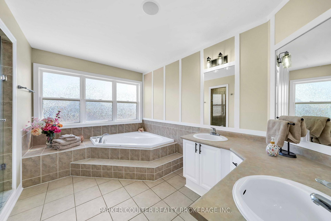
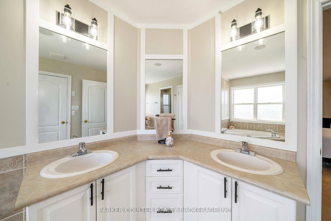
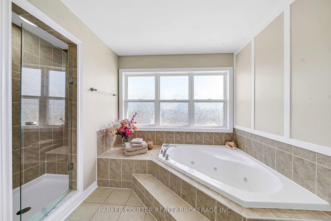
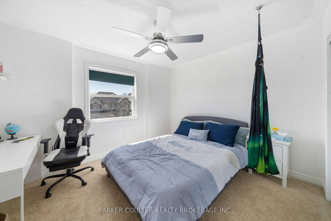
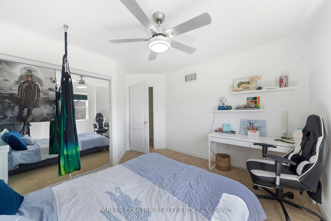
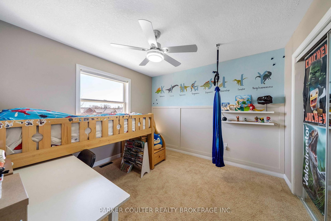
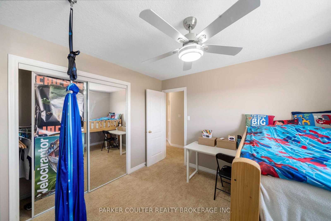
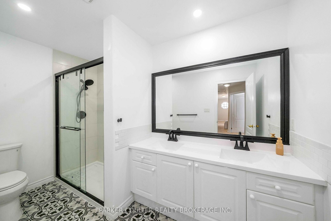
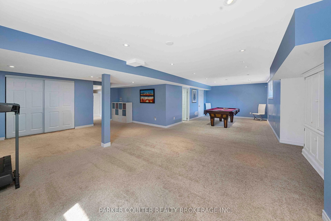
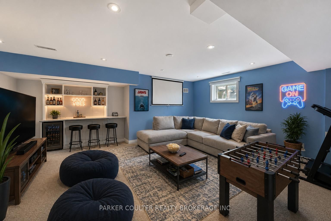
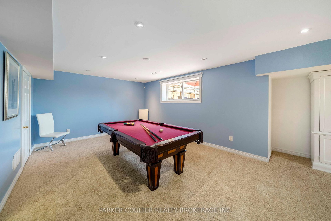
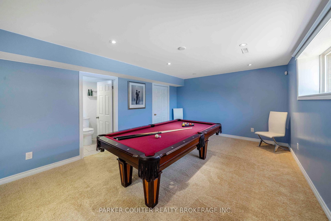
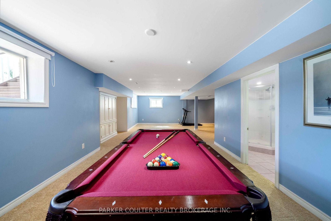
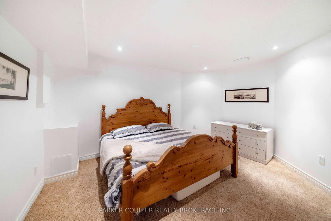
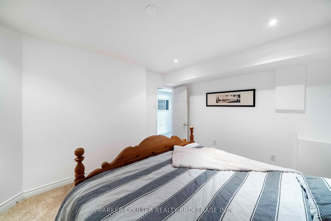
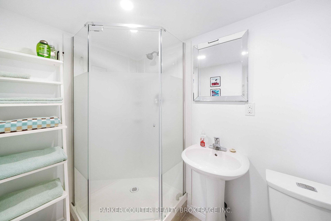
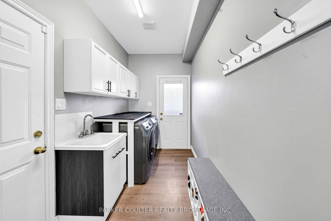
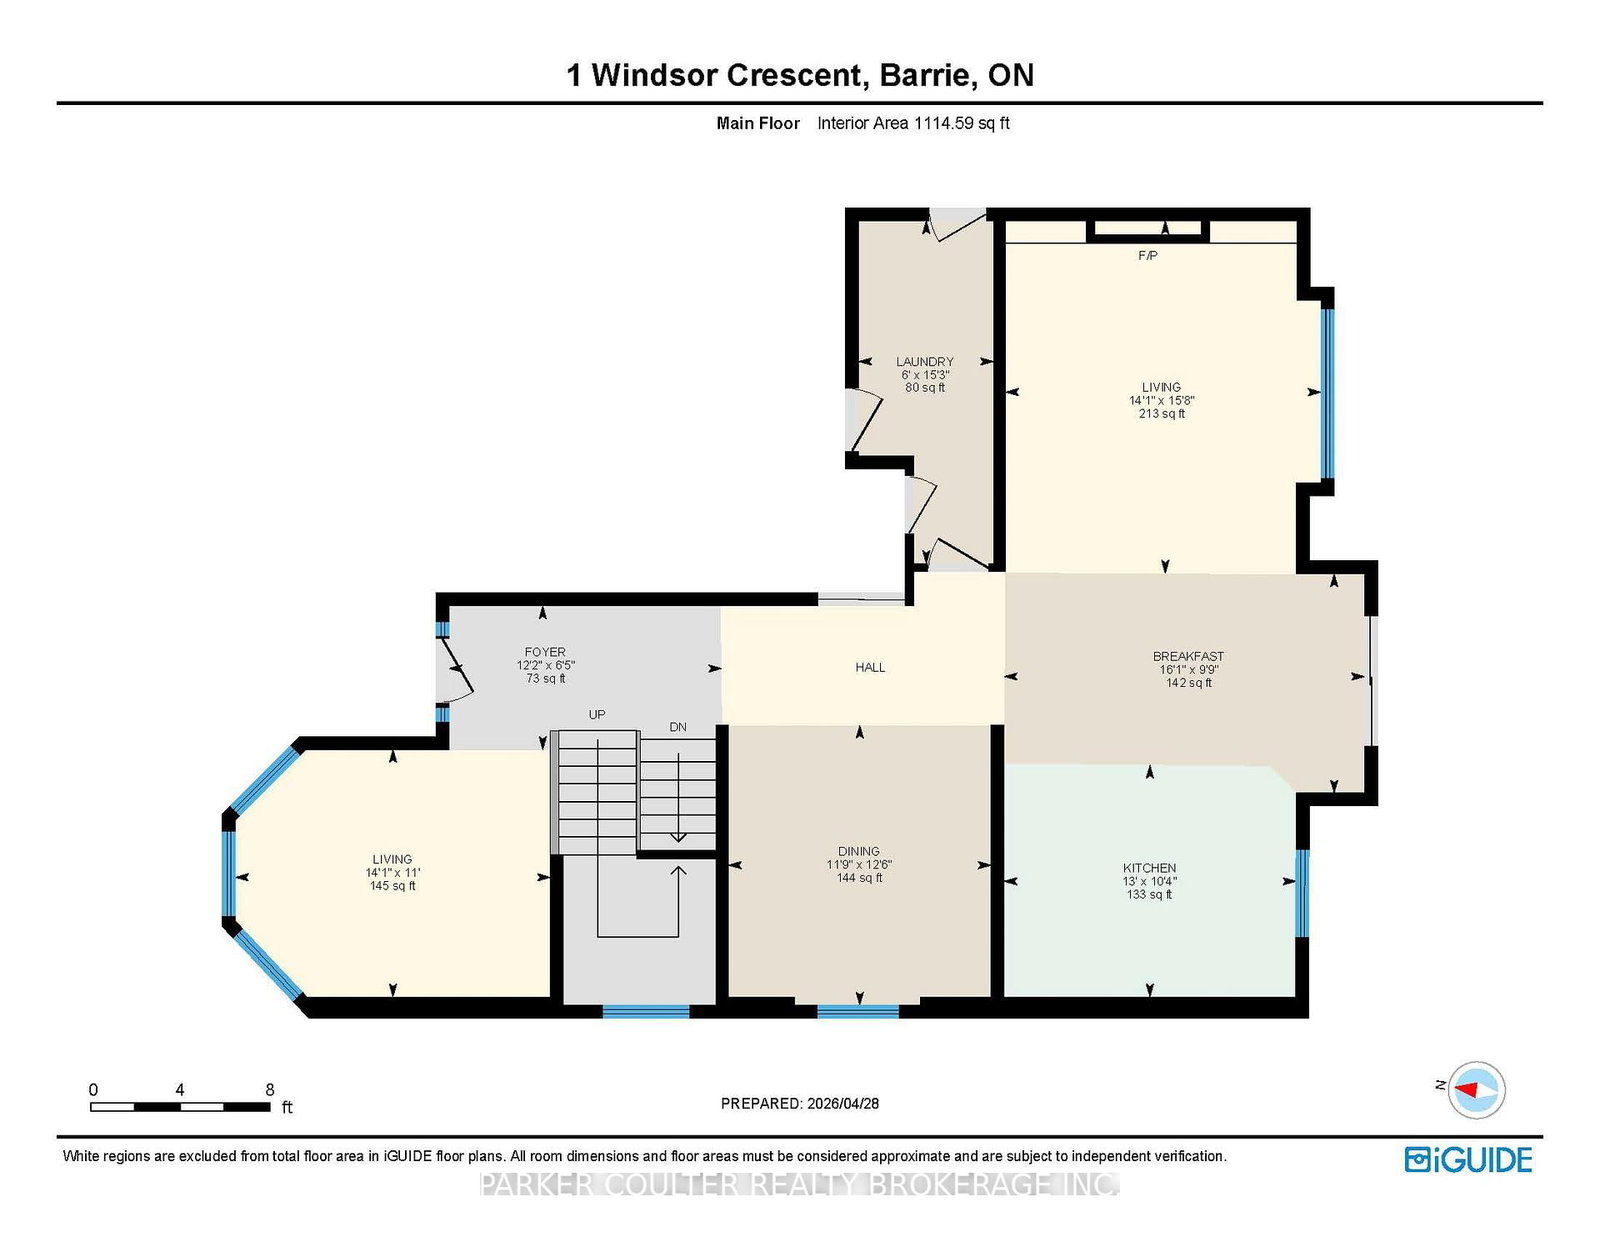
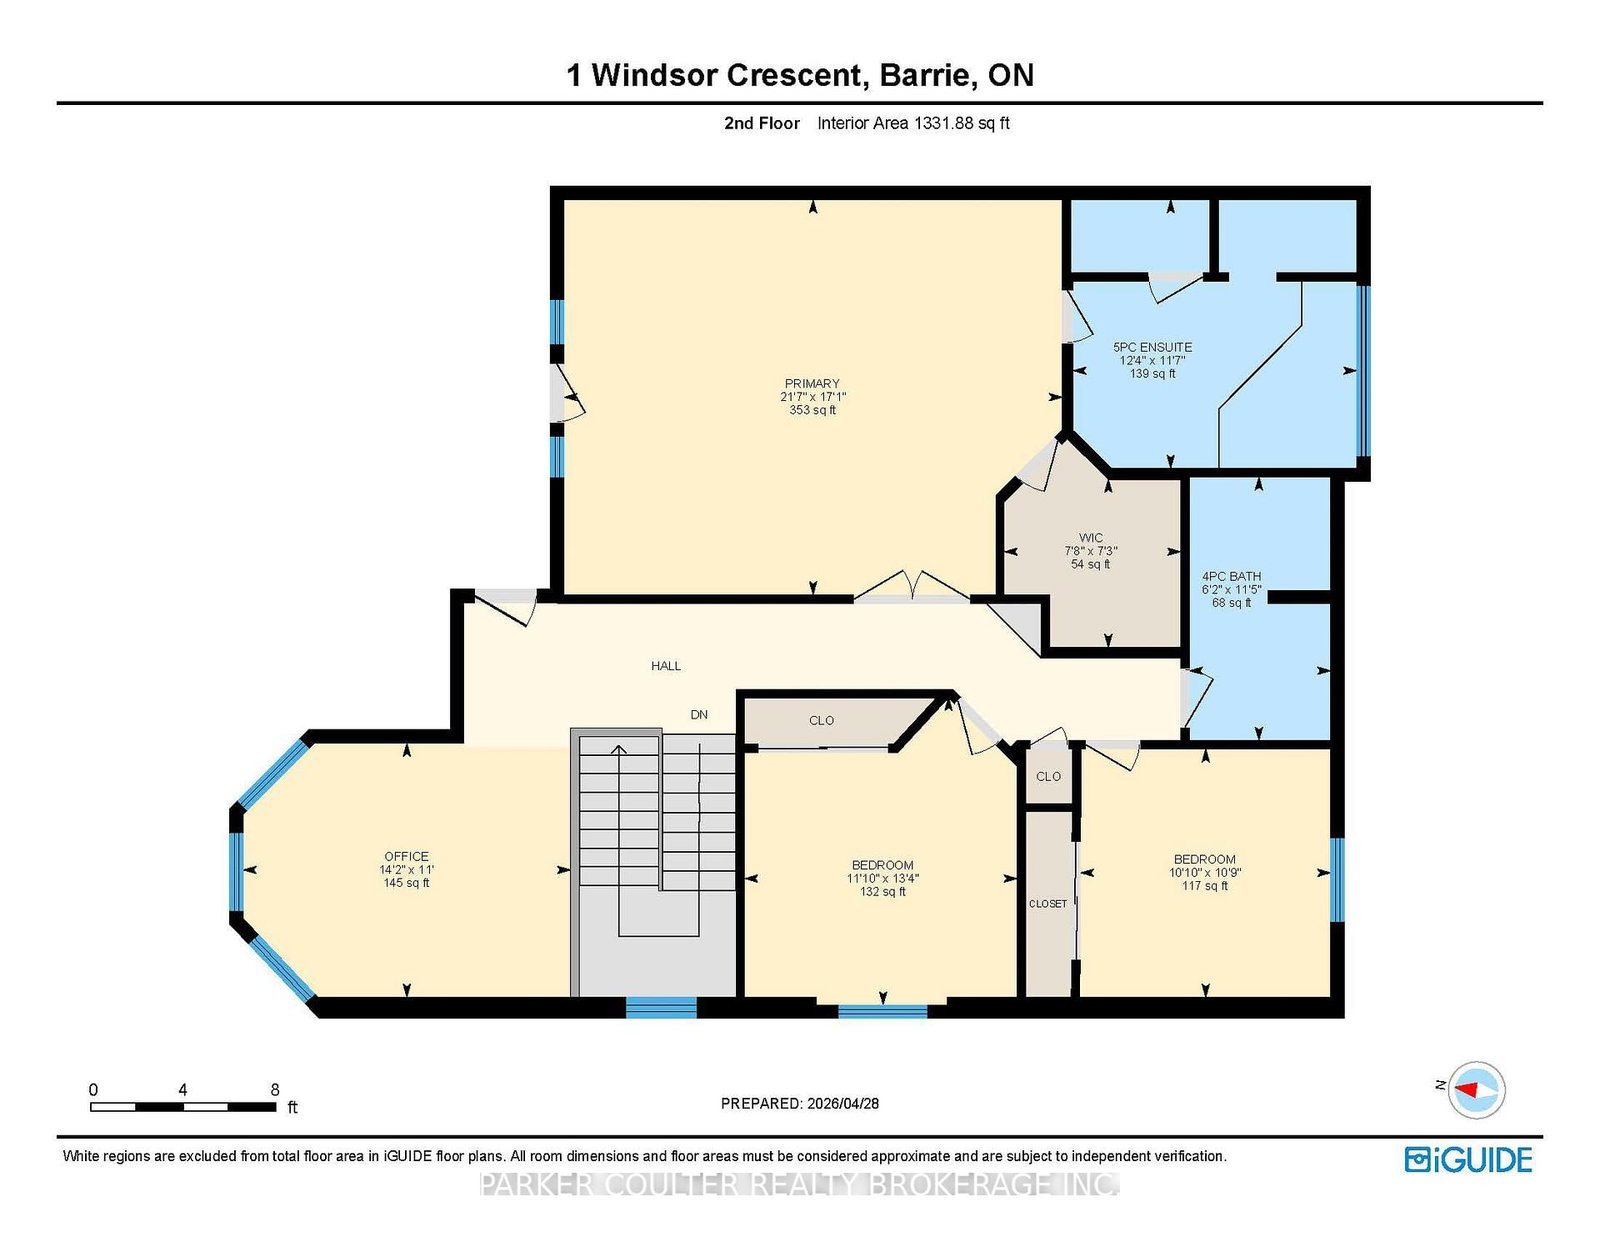
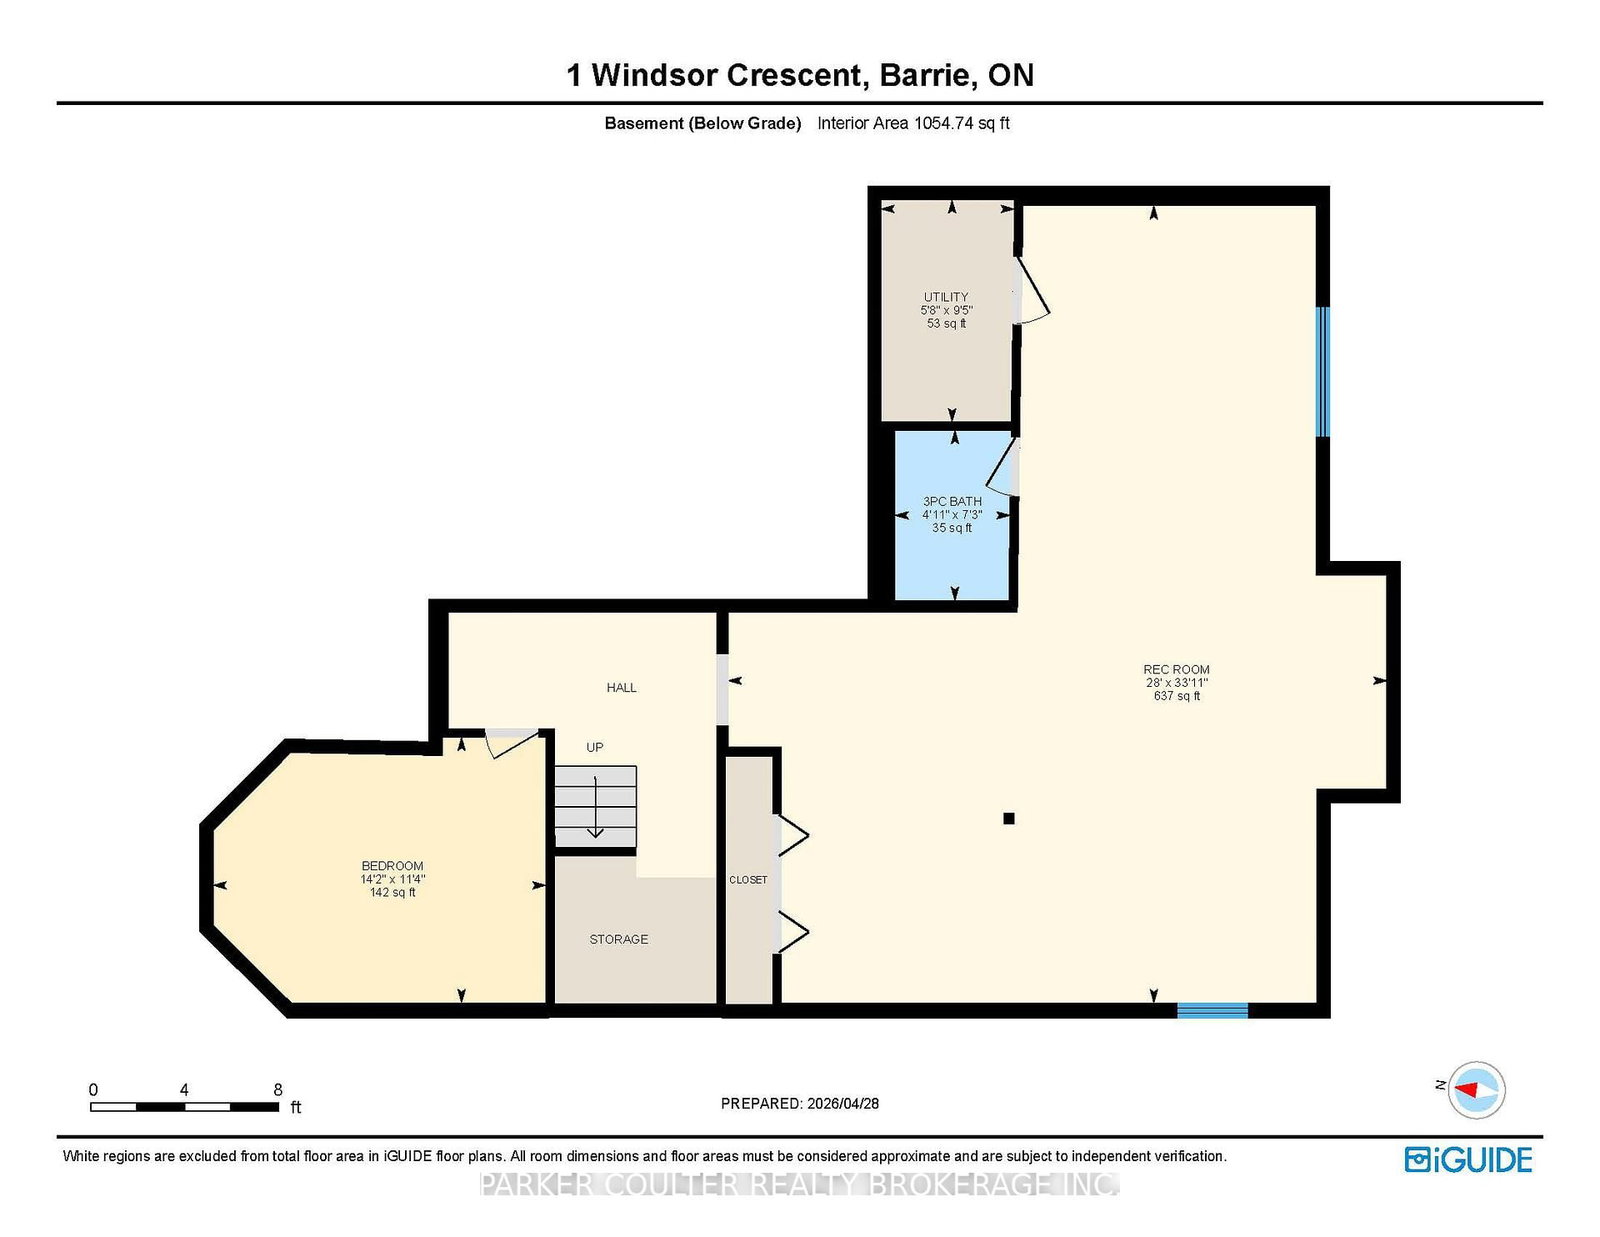
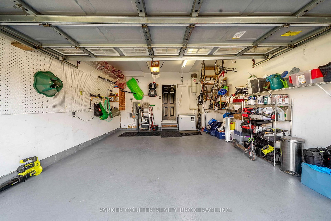
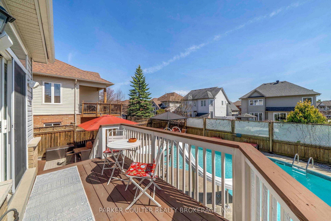
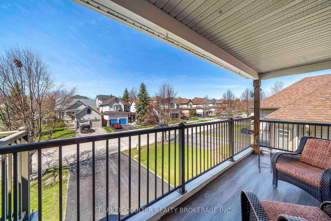
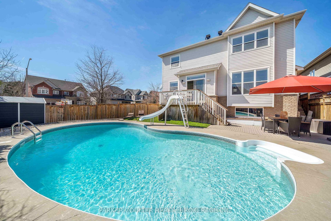
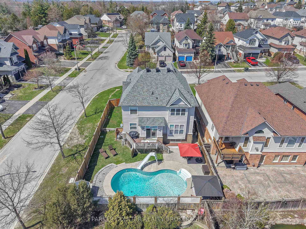
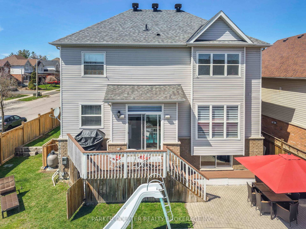
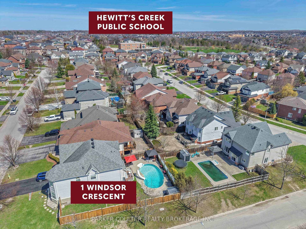
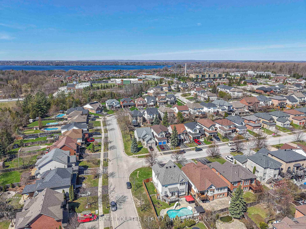
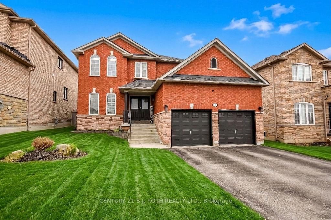
Looking for the one? Welcome to 1 Windsor Crescent, located in Barrie's sought-after Innis-Shore neighbourhood. As you enter the area, you'll notice pride of ownership and low traffic, where this beautiful corner-lot home sits, offering over 3,000 sq ft of living space. A large driveway provides ample parking, along with a two-car garage that is insulated and finished. There is convenient access to a tiled mudroom and laundry room, which also has a separate side entry to the home. The main floor is filled with natural light, featuring 9' ceilings, pot lights throughout, turnkey finishes, and textured walls. Upon entering through the front foyer, you'll find a bright sunroom that adds extra living space and leads to a gorgeous, modern updated kitchen with a layout that flows and offers endless possibilities. The separate dining area is perfect for large gatherings and family events. The generous living room offers an open feel with extended windows overlooking the beautiful backyard patio and heated saltwater pool, creating a space you won't want to leave. Sliding glass doors lead to the back deck, which is ideal for BBQs and morning coffee, offering plenty of yard space for pets. Upstairs features a vibrant office space with walkout access to the front balcony, leading to the primary bedroom, which is massive and includes a walk-in closet, spa-like tiled 5-piece ensuite with a jet soaker tub and glass shower, along with private access to the balcony. This level features two spacious spare bedrooms and a beautifully tiled main bathroom with a walk-in glass shower. Downstairs offers a fully finished basement with large, bright windows, a private den area, and an expansive family room with plenty of potential, including space for an additional bedroom. Finished with a tidy tiled 3-piece bathroom, this home truly has everything to offer. Move-in ready with high-end appliances and no major updates needed, this is a home that must be seen in person.

Listed by PARKER COULTER REALTY BROKERAGE INC.

  • MLS #

    S13065654

  • Sq. Ft

    2500-3000

  • Sq. Ft. Source

    MLS

  • Lot Irregularities

    Y

  • Year Built

    16-30

  • Pool

    Inground, Salt

  • Drive

    Pvt Double

  • Garage

    Attached, 2 spaces

  • Total Parking

    8

  • Family Room

    Y

  • Den

    Y

  • Exterior

    Brick

  • Fireplace

    Y

  • Roof

    Asphalt Shingle

  • Foundation

    Poured Concrete

  • Elevator

    n/a

  • Water View

    n/a

  • Laundry Level

    Main

  • Heat

    Forced Air

  • A/C

    Central Air

  • Water

    Municipal

  • Water Supply

    n/a

  • Sewers

    Sewers

  • Central Vac

    N

  • Foyer

    3.73 x 1.93 ft Main level

  • Sunroom

    4.17 x 3.28 ft Main level

  • Dining

    5.31 x 3.56 ft Main level

  • Laundry

    4.7 x 1.75 ft Main level

  • Bathroom

    2.03 x 0.81 ft Main level

  • Kitchen

    4.88 x 4.47 ft Main level

    W/O To Sundeck

  • Living

    5.94 x 3.89 ft Main level

  • Loft

    4.29 x 3.35 ft 2nd level

    W/O To Balcony

  • Primary

    6.55 x 5.23 ft 2nd level

    W/I Closet, Ensuite Bath, W/O To Balcony

  • Bathroom

    3.89 x 3.45 ft 2nd level

    5 Pc Ensuite

  • 2nd Br

    3.84 x 3.56 ft 2nd level

  • 3rd Br

    3.28 x 3.28 ft 2nd level

  • Bathroom

    3.45 x 1.91 ft 2nd level

    4 Pc Bath, Tile Floor

  • Den

    4.19 x 3.43 ft Bsmt level

  • 4th Br

    3.81 x 3.43 ft Bsmt level

  • Family

    10.24 x 3.78 ft Bsmt level

  • Bathroom

    2.24 x 1.55 ft Bsmt level

    3 Pc Bath, Tile Floor

  • MLS #

    S13065654

  • Sq. Ft

    2500-3000

  • Sq. Ft. Source

    MLS

  • Lot Irregularities

    Y

  • Year Built

    16-30

  • Pool

    Inground, Salt

  • Drive

    Pvt Double

  • Garage

    Attached, 2 spaces

  • Total Parking

    8

  • Family Room

    Y

  • Den

    Y

  • Exterior

    Brick

  • Fireplace

    Y

  • Roof

    Asphalt Shingle

  • Foundation

    Poured Concrete

  • Elevator

    n/a

  • Water View

    n/a

  • Laundry Level

    Main

  • Heat

    Forced Air

  • A/C

    Central Air

  • Water

    Municipal

  • Water Supply

    n/a

  • Sewers

    Sewers

  • Central Vac

    N

  • Foyer

    3.73 x 1.93 ft Main level

  • Sunroom

    4.17 x 3.28 ft Main level

  • Dining

    5.31 x 3.56 ft Main level

  • Laundry

    4.7 x 1.75 ft Main level

  • Bathroom

    2.03 x 0.81 ft Main level

  • Kitchen

    4.88 x 4.47 ft Main level

    W/O To Sundeck

  • Living

    5.94 x 3.89 ft Main level

  • Loft

    4.29 x 3.35 ft 2nd level

    W/O To Balcony

  • Primary

    6.55 x 5.23 ft 2nd level

    W/I Closet, Ensuite Bath, W/O To Balcony

  • Bathroom

    3.89 x 3.45 ft 2nd level

    5 Pc Ensuite

  • 2nd Br

    3.84 x 3.56 ft 2nd level

  • 3rd Br

    3.28 x 3.28 ft 2nd level

  • Bathroom

    3.45 x 1.91 ft 2nd level

    4 Pc Bath, Tile Floor

  • Den

    4.19 x 3.43 ft Bsmt level

  • 4th Br

    3.81 x 3.43 ft Bsmt level

  • Family

    10.24 x 3.78 ft Bsmt level

  • Bathroom

    2.24 x 1.55 ft Bsmt level

    3 Pc Bath, Tile Floor

Thinking of Selling?

Find Out Your Home’s Value in Today’s Market!

No Email or Signup is required to view your home estimate.

estimate your home value

Contact Manoj Kukreja

Sales Representative,
Century 21 People’s Choice Realty Inc.,
Brokerage
(647) 576 - 2100

Manoj profile avatar

Property History

Property history for 1 Windsor Crescent, Barrie

This property has been sold 4 times before. Create your free account to explore sold prices, detailed property history, and more insider data.

Sign In / Register

Inventory Graph

10 9 8 7 6 5 4 3 2 1 0 8 Months of inventory SELLER'S Market BALANCED Market BUYER'S Market

Mortgage Calculator

This data is for informational purposes only.

Mortgage Payment per month

Principal Amount

Interest

Total Payable

Amortization

Amortization

Closing Cost Calculator

This data is for informational purposes only.

Closing Cost Total for this property

Total Cash flow for purchasing this property

Down Payment(%)*
Additional information

Provincial Land Transfer Tax

Ontario Land Transfer Tax Rebate

Toronto Land Transfer Tax

Toronto Land Transfer Tax Rebate

PST on CMHC Insurance Premium

Lawyer Fees

$2,825

Government Registration Fee's

$164

Title Insurance

Closing Cost Total

Total Cash flow for purchasing this property

Provincial Land Transfer Tax

Ontario Land Transfer Tax Rebate

Toronto Land Transfer Tax

Toronto Land Transfer Tax Rebate

PST on CMHC Insurance Premium

Lawyer Fees

$2,825

Government Registarion Fee's

$164

Title Insurance

Down Payment(%)*

* A down payment of less than 20% is permitted only for first-time home buyers purchasing their principal residence. The minimum down payment required is 5% for the portion of the purchase price up to $500,000, and 10% for the portion between $500,000 and $1,500,000. For properties priced over $1,500,000, a minimum down payment of 20% is required.

Thinking of Selling?

Find Out Your Home’s Value in Today’s Market!

No Email or Signup is required to view your home estimate.

estimate your home value

Contact Manoj Kukreja

Sales Representative, Century 21 People’s Choice Realty Inc., Brokerage
(647) 576 - 2100

Manoj profile avatar

Recent Sold Listings in Innis-Shore, Barrie

Popular Cities